Developer
TARAF Properties
Launch Price
AED 3,300,000
Handover Date
Q2 2030
Property Type
Apartment & Penthouse
Bedrooms
1 to 4 Bedrooms
Payment Plan
50/50
JW Marriott Residences
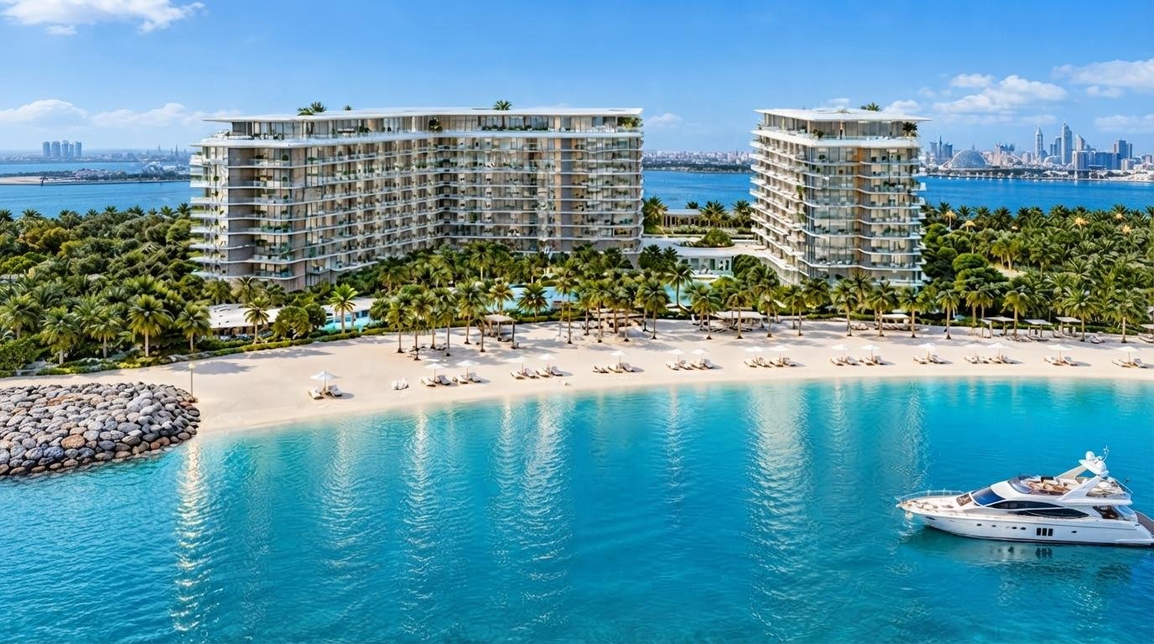
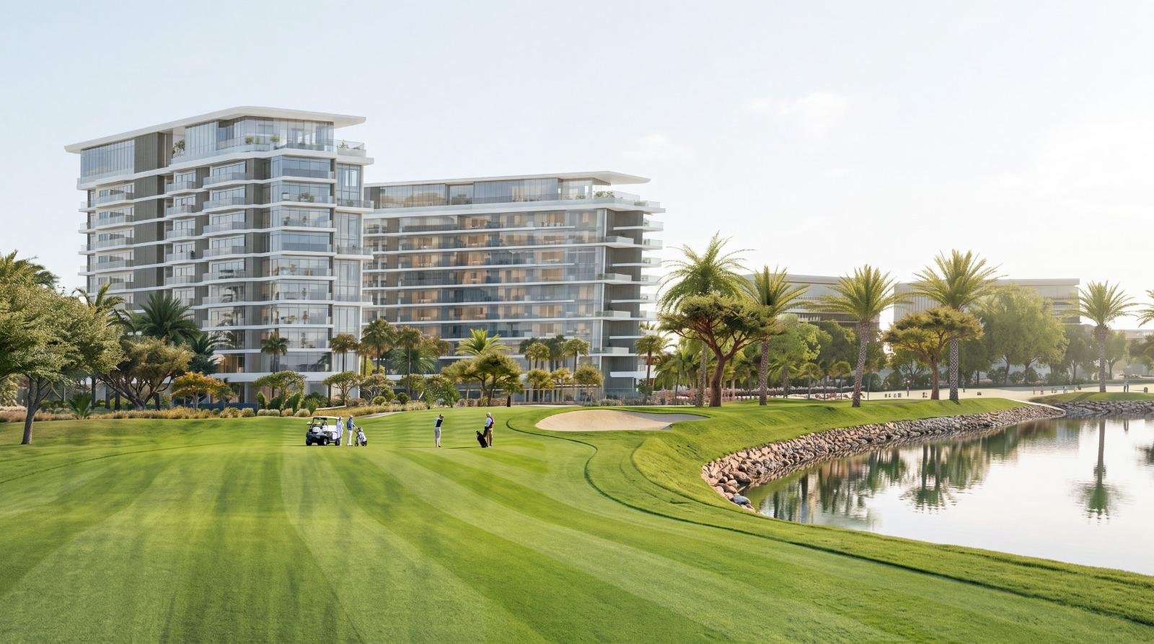
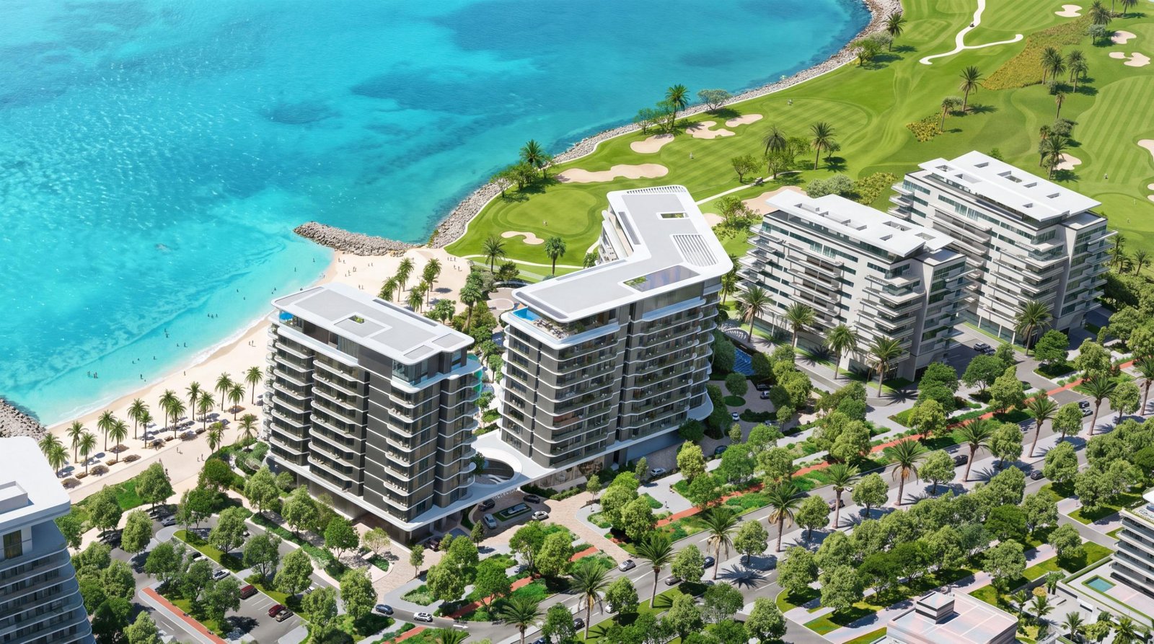
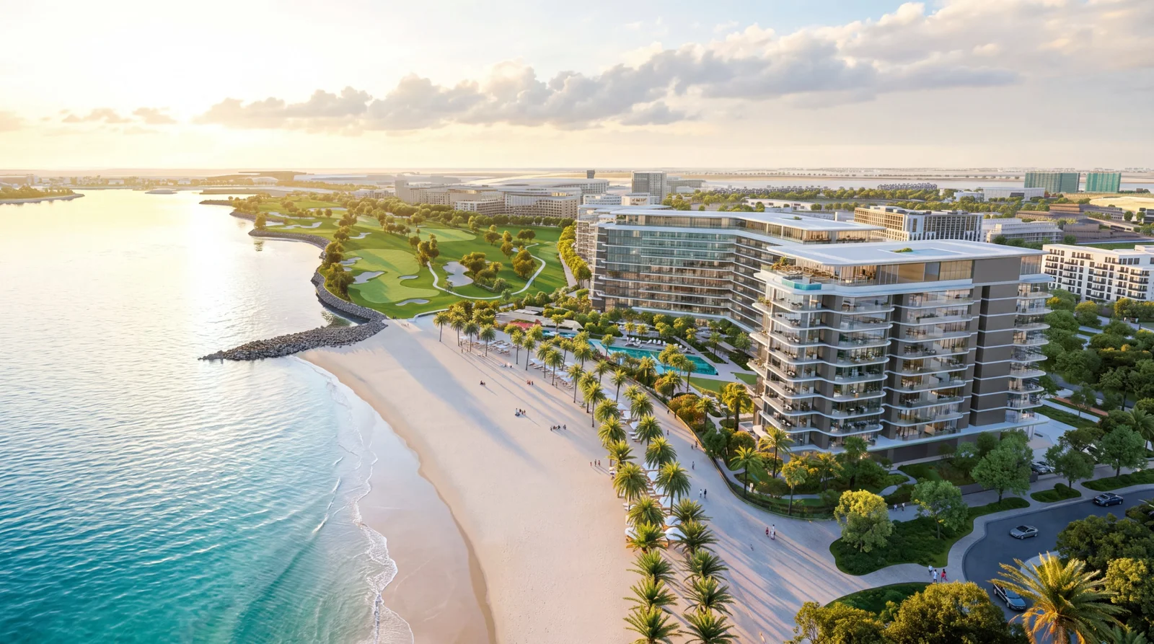
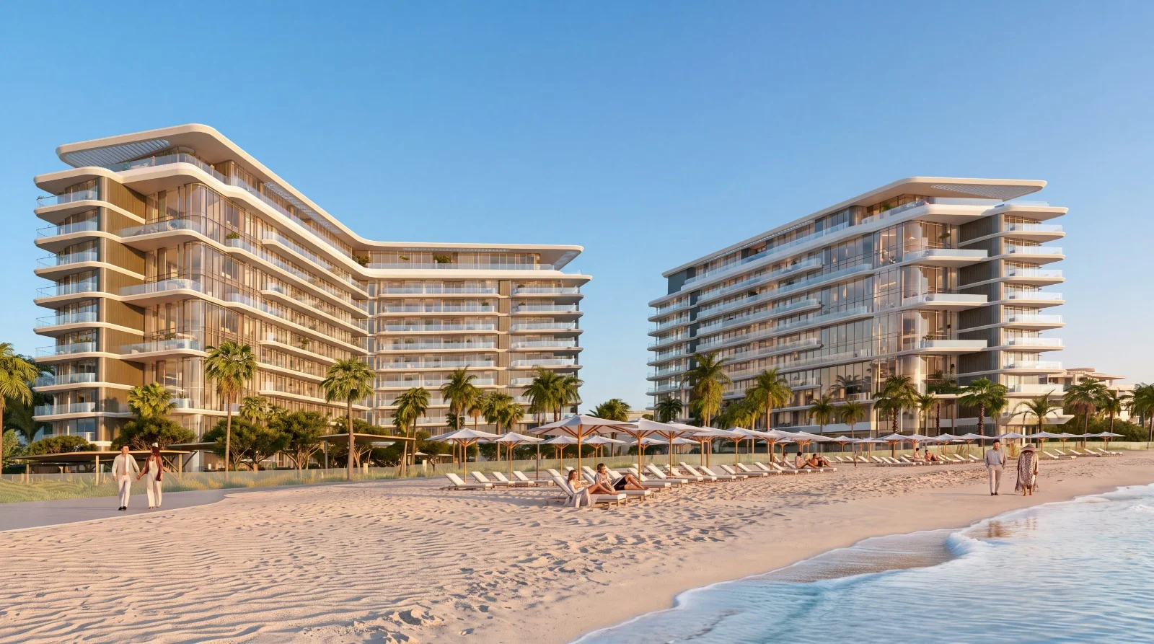
JW Marriott Residences by TARAF stands as a distinguished off-plan branded address in the heart of Yas Bay, Yas Island, Abu Dhabi. Encompassing a basement, ground level, and ten residential stories (B+G+10), this exclusive coastal sanctuary features an ultra-limited collection of 199 high-end homes. The inventory includes 65 one-bedroom, 83 two-bedroom, and 38 three-bedroom apartments, complemented by 10 four-bedroom duplexes and 3 exclusive penthouse suites. Blending elite architectural design with JW Marriott's world-class hospitality, residents gain direct access to a private beach, panoramic views of the sea and manicured golf fairways, and tailored concierge services within Abu Dhabi's premier entertainment district.
JW Marriott Residences Amenities
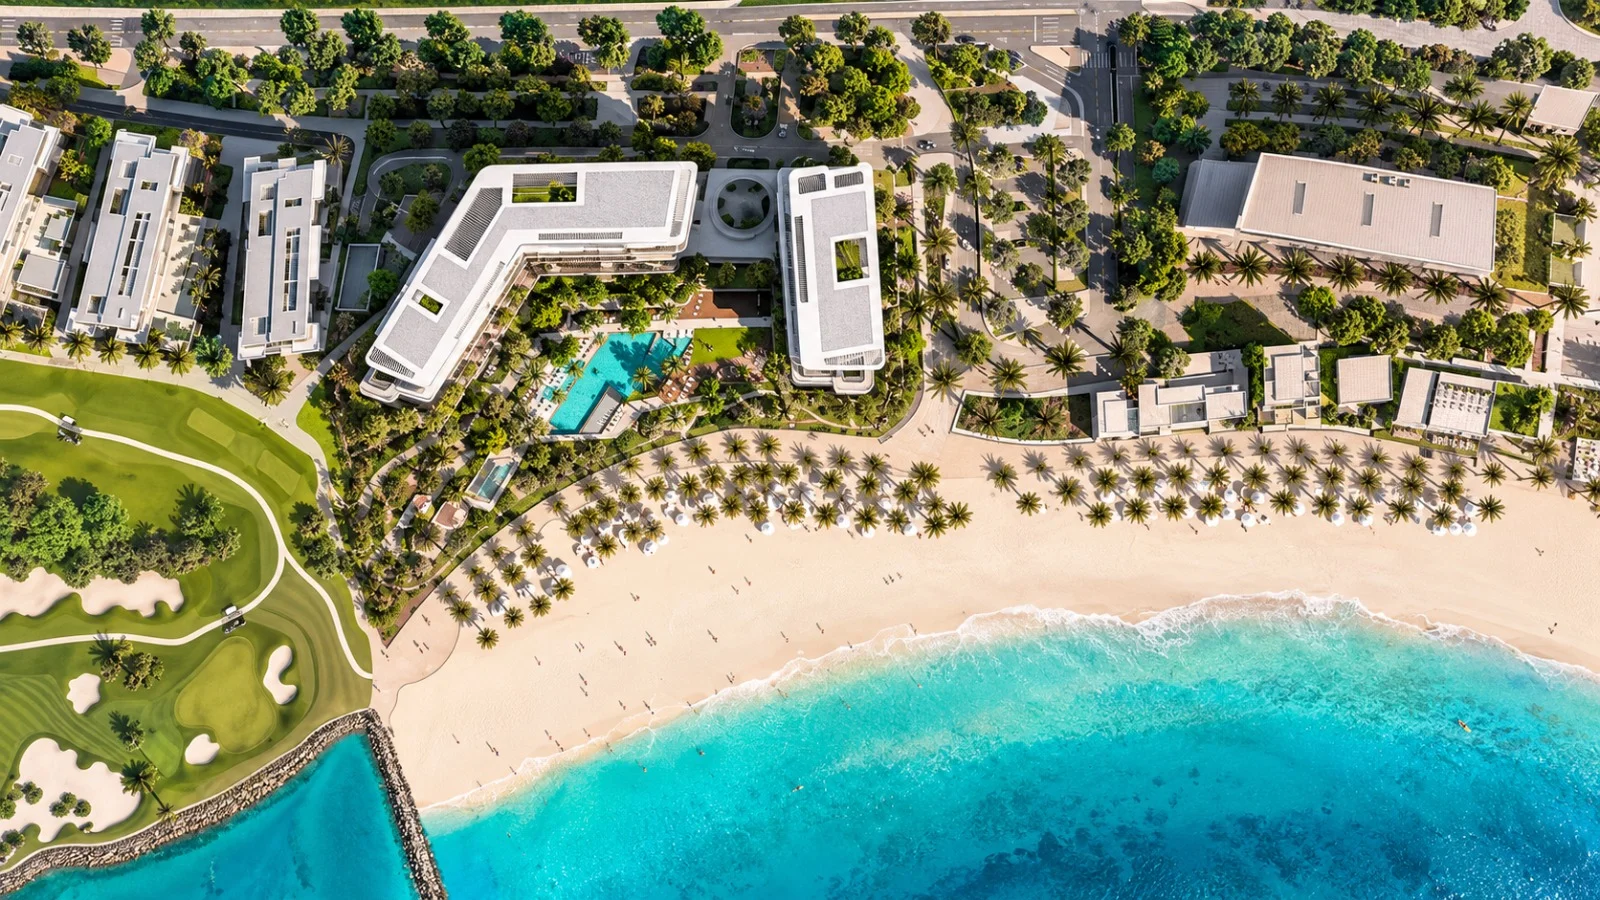
JW Marriott Residences provides resort amenities and personalized services on Yas Island. Residents have access to 24/7 concierge assistance, valet parking, and housekeeping options. Leisure facilities include a private beach, infinity pools, a fitness center, spa rooms, a residents' lounge, and sky gardens with access to the Yas Bay promenade.

24/7 Concierge

5-Star Resort

Valet Parking

Beach Access

Sky Gardens

Infinity Pools

Wellness Spa

Residents' Lounge
JW Marriott Residences Gallery
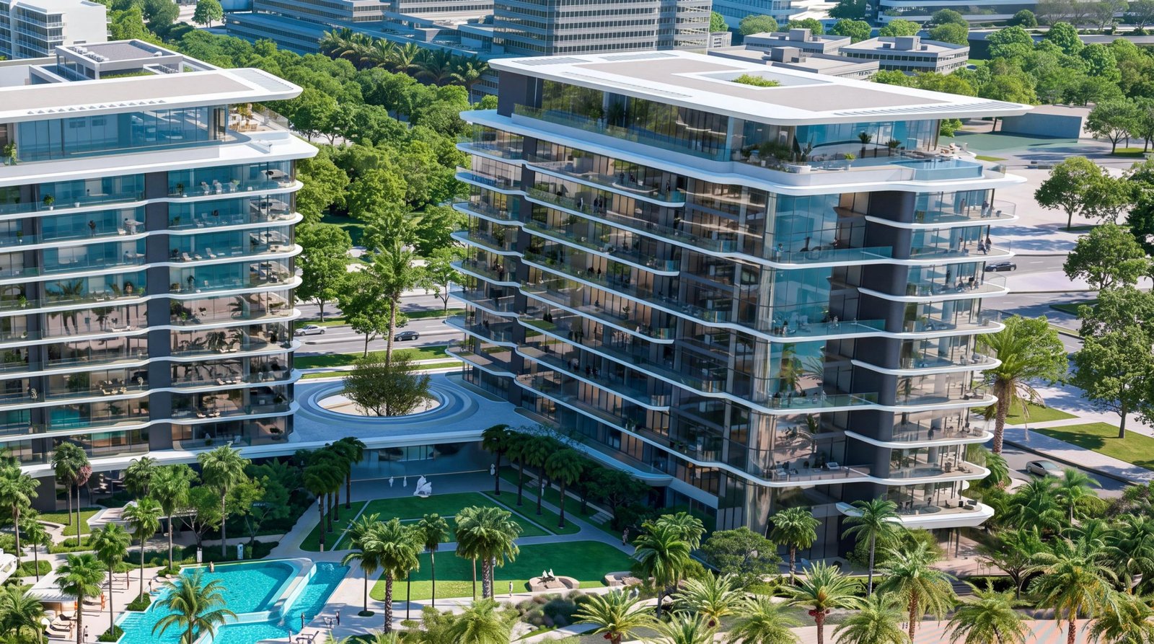
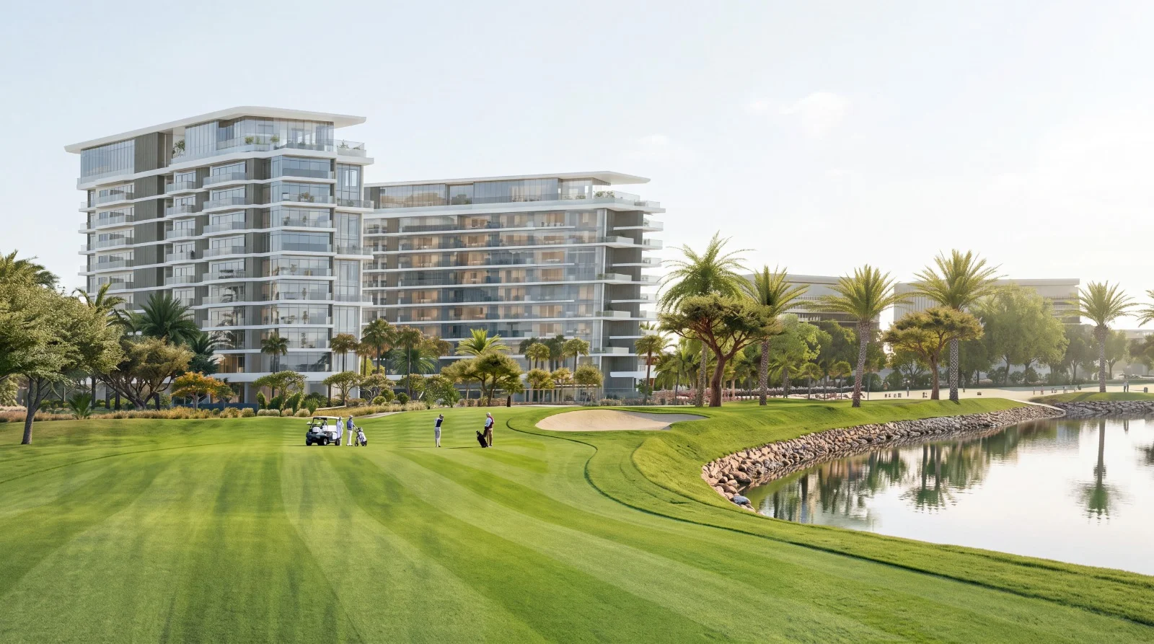
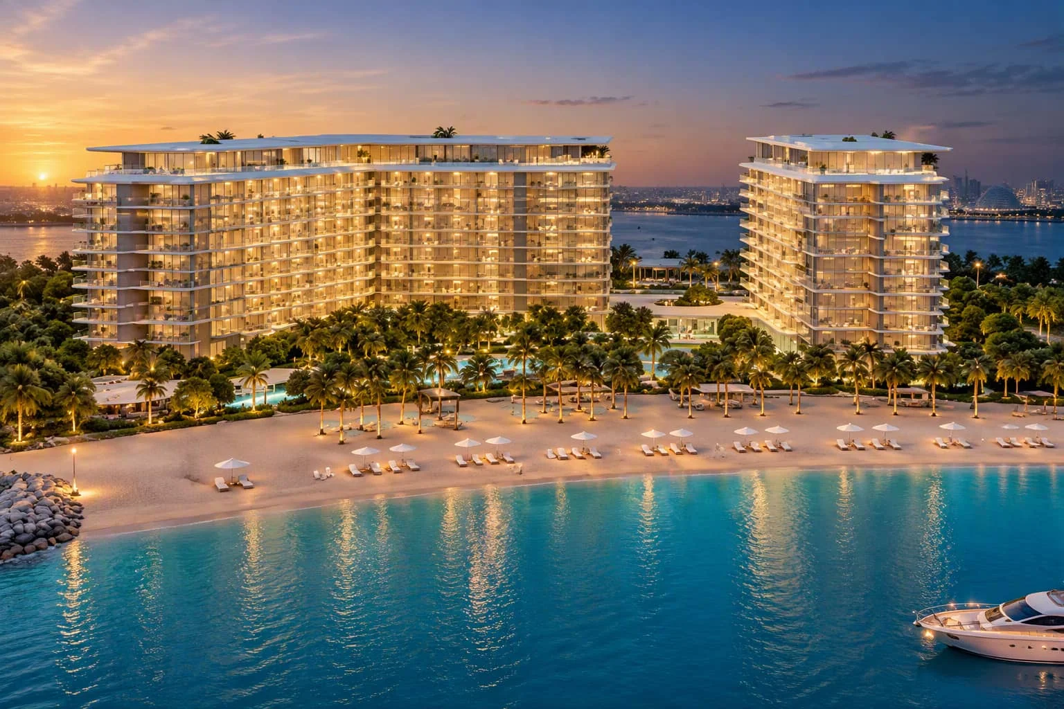
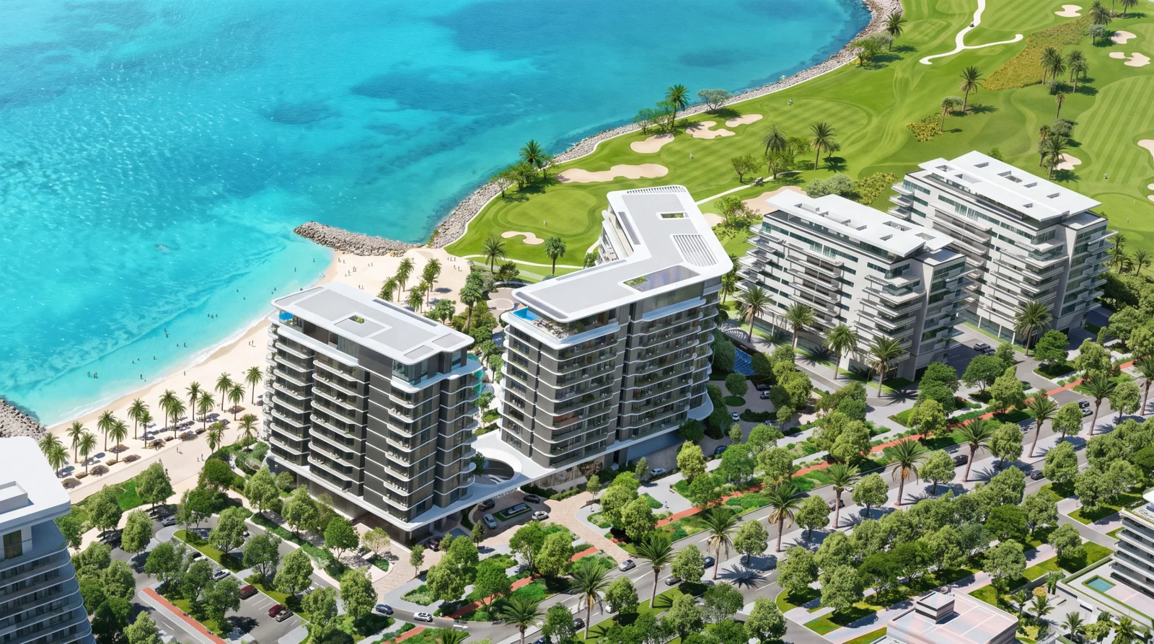
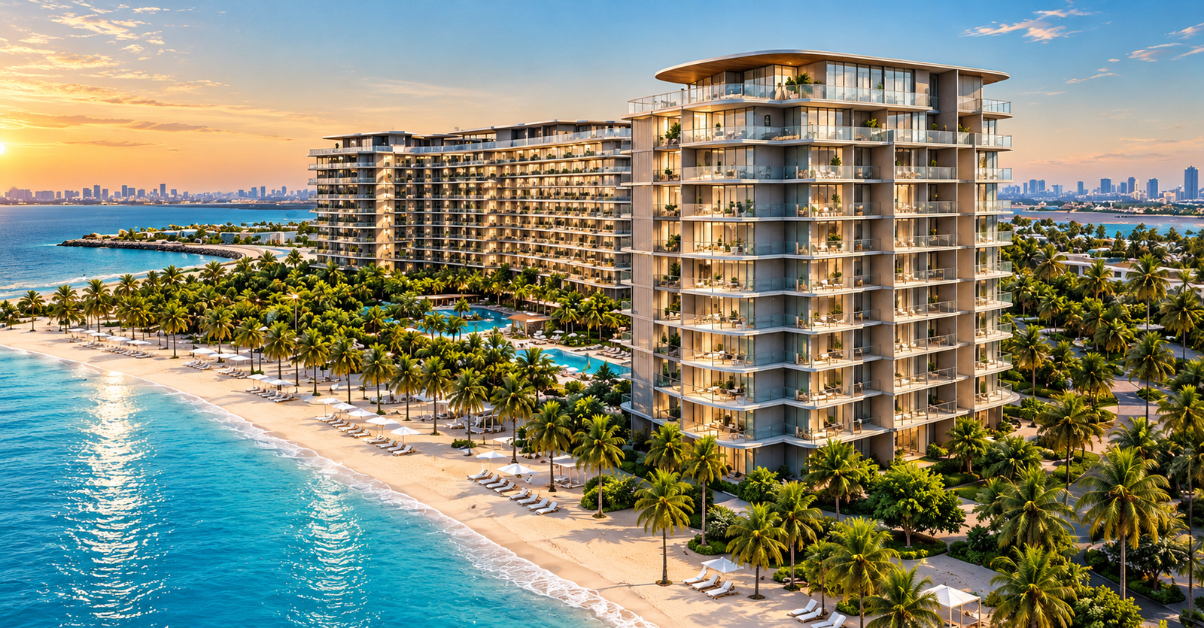
Explore the visual harmony of coastal architecture and luxury interior design at JW Marriott Residences in Yas Bay, Abu Dhabi. Exterior captures showcase the B+G+10 silhouette, direct beach access, and resort pool decks. Interior captures highlight sunlit living domains, stone finishes, and master suites framing views of the Arabian Gulf and Yas Links golf course.


JW Marriott Residences: An Exclusive Address & Extraordinary Lifestyle in Yas Bay
JW Marriott Residences sets a new standard for branded real estate across Abu Dhabi's coastal market. Crafted by TARAF—the real estate arm of YAS Holding—in collaboration with Marriott International, this master-planned development introduces authentic resort living directly to the Yas Bay waterfront. Rising B+G+10 floors high, the low-density tower comprises only 199 residences, combining modern architectural finesse with views of the Arabian Gulf and Yas Links golf course.
Key Project Highlights:
- Developer: TARAF (Real Estate Division of YAS Holding)
- Branded Hospitality: Signature 5-star services by JW Marriott
- Location: Prime Waterfront, Yas Bay, Yas Island, Abu Dhabi
- Structure: Basement + Ground + 10 Residential Floors (B+G+10)
- Total Inventory: Limited release of 199 branded homes
- Residences: 1, 2, and 3-Bedroom Apartments, 4-Bedroom Duplexes, and 3 Penthouses
- Launch Pricing: Starting from AED 3,300,000
- Size Spectrum: 1,048 sq. ft. to 9,205 sq. ft.
- Down Payment: 5% on booking
- Target Handover: Q2 2030
- Views: Arabian Gulf waters, Yas Bay promenade, and Yas Links fairways
- Property Ownership: Freehold for local and international buyers
- Lifestyle: Direct private beach access with hotel-style amenities
Property Details
The residential footprint offers 65 one-bedroom layouts (1,048–1,225 sqft), 83 two-bedroom layouts (1,669–1,890 sqft), 38 three-bedroom layouts (2,459–3,225 sqft), 10 four-bedroom duplexes (4,364–5,102 sqft), and 3 flagship penthouses (9,021–9,205 sqft). Starting prices open at AED 3.3M for 1-bedroom apartments, AED 5M for 2-bedroom units, AED 7.9M for 3-bedroom configurations, and AED 14.7M for 4-bedroom duplexes. Residences feature floor-to-ceiling glass paneling, chef-inspired kitchens, en-suite master suites, and private viewing balconies overlooking the sea and golf course.
Lifestyle Amenities
Everyday life is elevated by JW Marriott hospitality, including round-the-clock concierge, private valet, room service, and optional housekeeping. Community facilities feature a private beach deck, infinity-edge swimming pools, a state-of-the-art gym, a tranquil spa, an executive residents' lounge, and landscaped sky gardens along the Yas Bay promenade.
Architecture Interiors
Designed to maximize natural daylight and water views, the building features clean lines along the Yas Bay shoreline. The interior design combines organic textures, custom stone countertops, fine joinery, and integrated smart home technology.
Location Connectivity
Positioned in Yas Bay, the property is steps away from Etihad Arena, the waterfront promenade, and dining destinations. It provides access to Yas Marina Circuit, Yas Mall, Ferrari World, and Zayed International Airport.
JW Marriott Residences by TARAF represents a rare investment opportunity to acquire a branded waterfront address in Abu Dhabi's premier lifestyle enclave. Combining unmatched five-star hospitality, low-density exclusivity, and strong long-term capital growth potential, it provides an exceptional coastal lifestyle designed for generations to come.
JW Marriott Residences Payment Plans
JW Marriott Residences Payment Methods
We accept all the following payment methods

Card

Cheque

Cash

Bitcoin
JW Marriott Residences Floor Plans
JW Marriott Residences offers 199 branded homes across B+G+10 floors in Yas Bay, with sizes ranging from 1,048 to 9,205 sq. ft. Layouts include 1 to 3-bedroom apartments, 4-bedroom duplexes, and penthouses designed with open living areas, modern kitchens, and private balconies overlooking the sea or golf course.
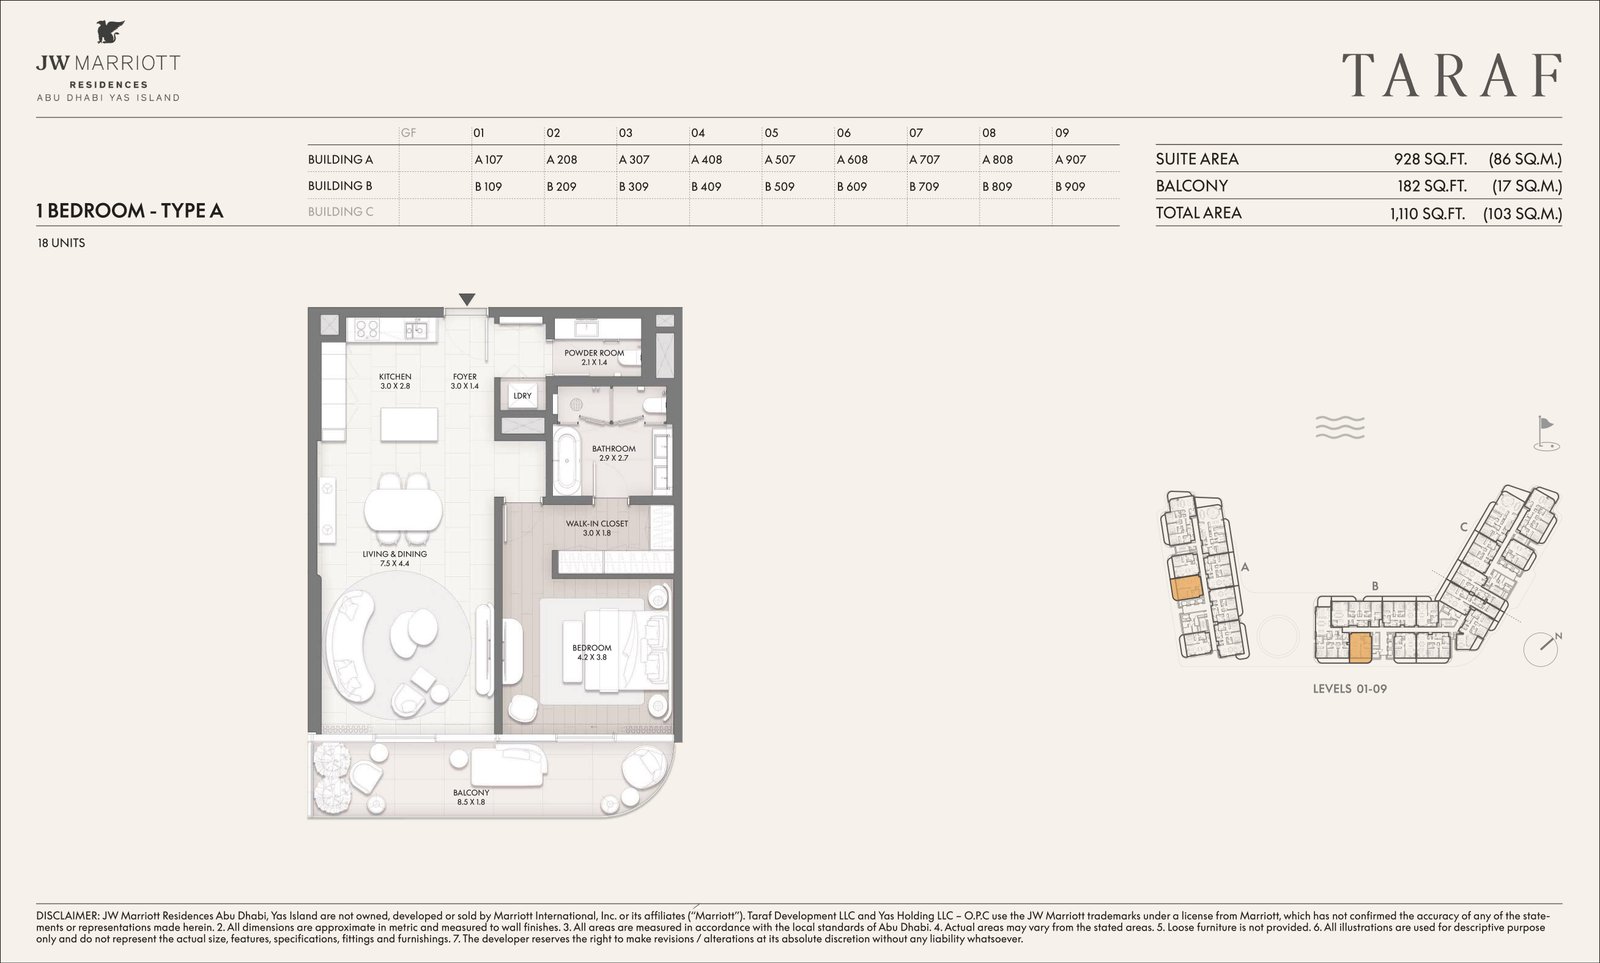
1 Bedroom Apartment - Type A
Elegant 1-bedroom apartment residence featuring an open-plan living and dining area, modern kitchen, stylish powder room, walk-in closet, and a spacious private balcony with scenic community views.
Bedroom
1
Bathrooms
2
Parking
1
Total Area (sqft)
1110
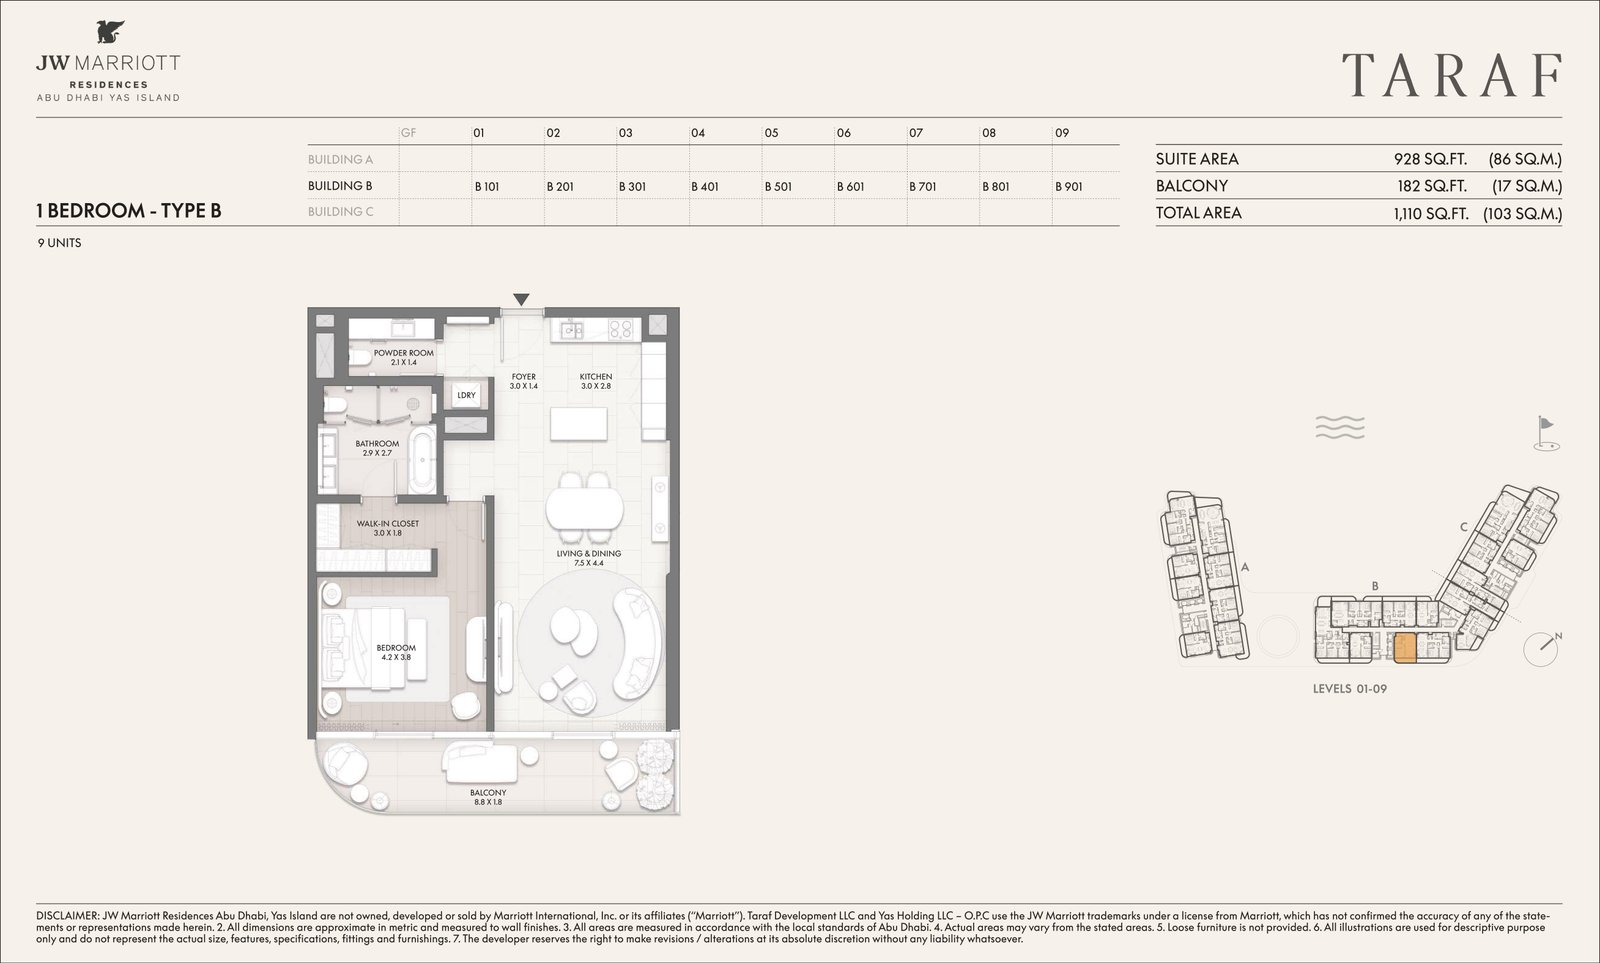
1 Bedroom Apartment - Type B
Premium 1-bedroom apartment layout offering a welcoming foyer, well-equipped kitchen, generous living and dining zone, private ensuite bedroom with walk-in closet, and a wide outdoor balcony.
Bedroom
1
Bathrooms
2
Parking
1
Total Area (sqft)
1110

1 Bedroom Apartment - Type C
Refined 1-bedroom suite designed with an open layout, seamless kitchen-to-living connection, luxury powder room, dedicated laundry space, walk-in wardrobe, and a sweeping curved balcony.
Bedroom
1
Bathrooms
2
Parking
1
Total Area (sqft)
1097

1 Bedroom Apartment - Type D
Sophisticated 1-bedroom residence showcasing optimized interior spaces, a functional foyer, contemporary kitchen, comfortable living area, private master suite, and an expansive outdoor balcony.
Bedroom
1
Bathrooms
2
Parking
1
Total Area (sqft)
1111
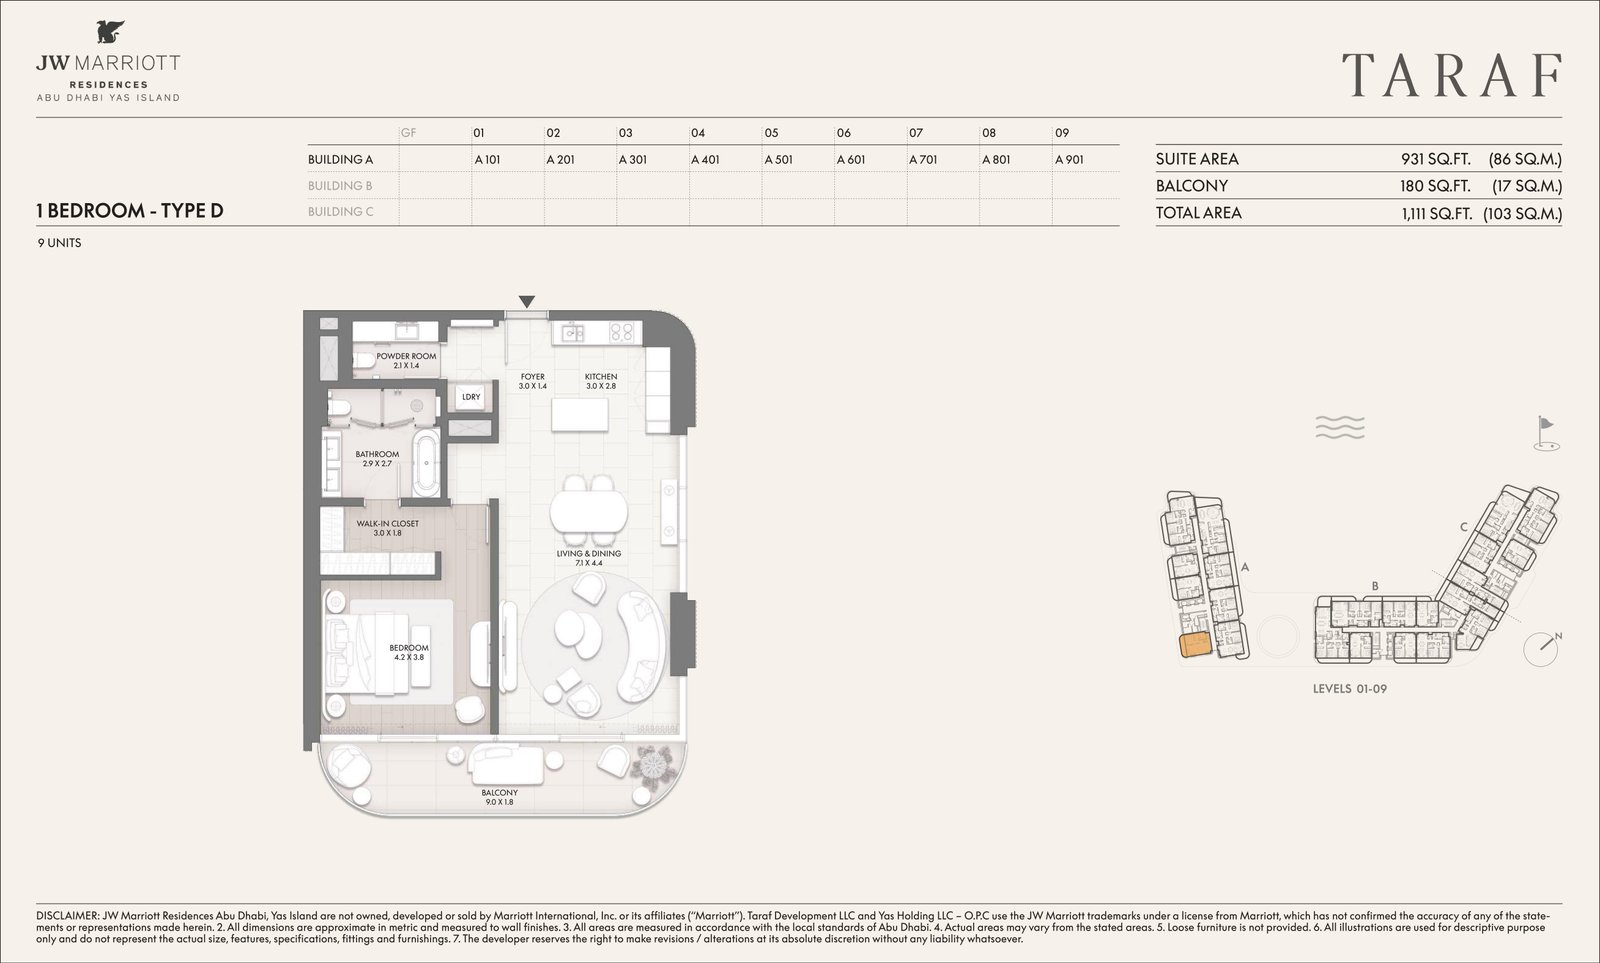
1 Bedroom Apartment - Type D
Sophisticated 1-bedroom residence showcasing optimized interior spaces, a functional foyer, contemporary kitchen, comfortable living area, private master suite, and an expansive outdoor balcony.
Bedroom
1
Bathrooms
2
Parking
1
Total Area (sqft)
1111
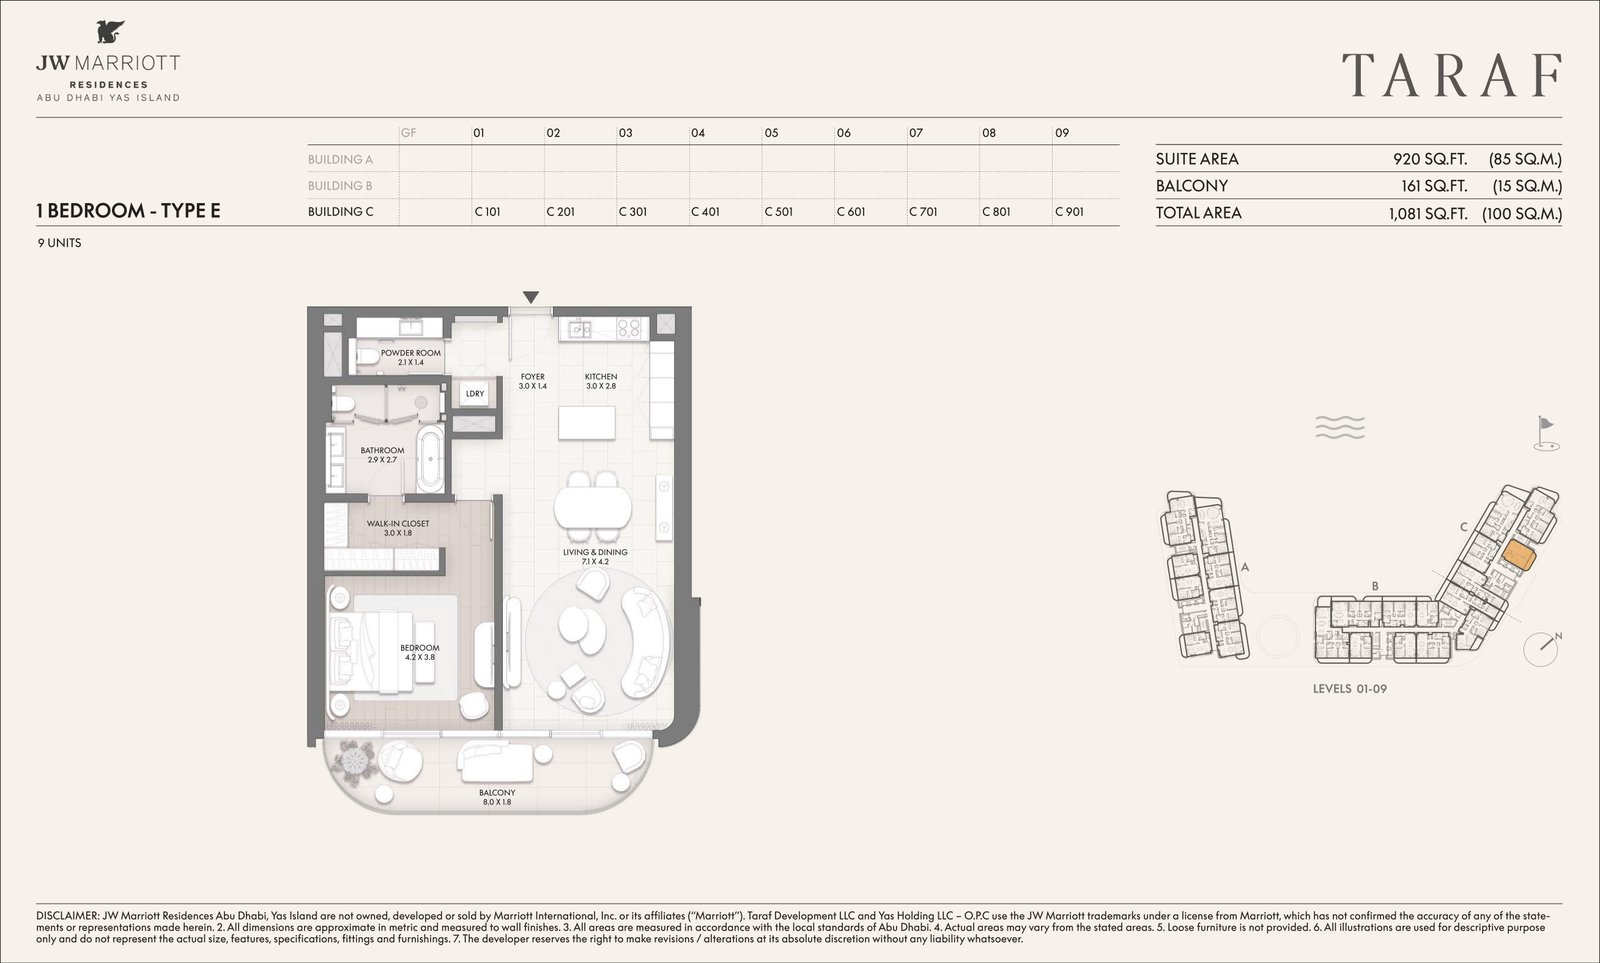
1 Bedroom Apartment - Type E
Stylish 1-bedroom floor plan featuring an efficient entry foyer, modern open-concept kitchen, elegant living and dining spaces, private master bedroom with walk-in closet, and an airy balcony.
Bedroom
1
Bathrooms
2
Parking
1
Total Area (sqft)
1081

1 Bedroom Apartment - Type F
Contemporary 1-bedroom unit highlighting a fluid living and dining area, practical kitchen, chic powder room, laundry closet, and a comfortable balcony overlooking the surrounding landscape.
Bedroom
1
Bathrooms
2
Parking
1
Total Area (sqft)
1048

1 Bedroom Apartment - Type F
Contemporary 1-bedroom unit highlighting a fluid living and dining area, practical kitchen, chic powder room, laundry closet, and a comfortable balcony overlooking the surrounding landscape.
Bedroom
1
Bathrooms
2
Parking
1
Total Area (sqft)
1048

1 Bedroom Apartment - Type G
Ground-level 1-bedroom residence offering a generous layout, expansive living and dining space, premium kitchen, luxury bedroom suite, and a large wrap-around outdoor terrace balcony.
Bedroom
1
Bathrooms
2
Parking
1
Total Area (sqft)
1173
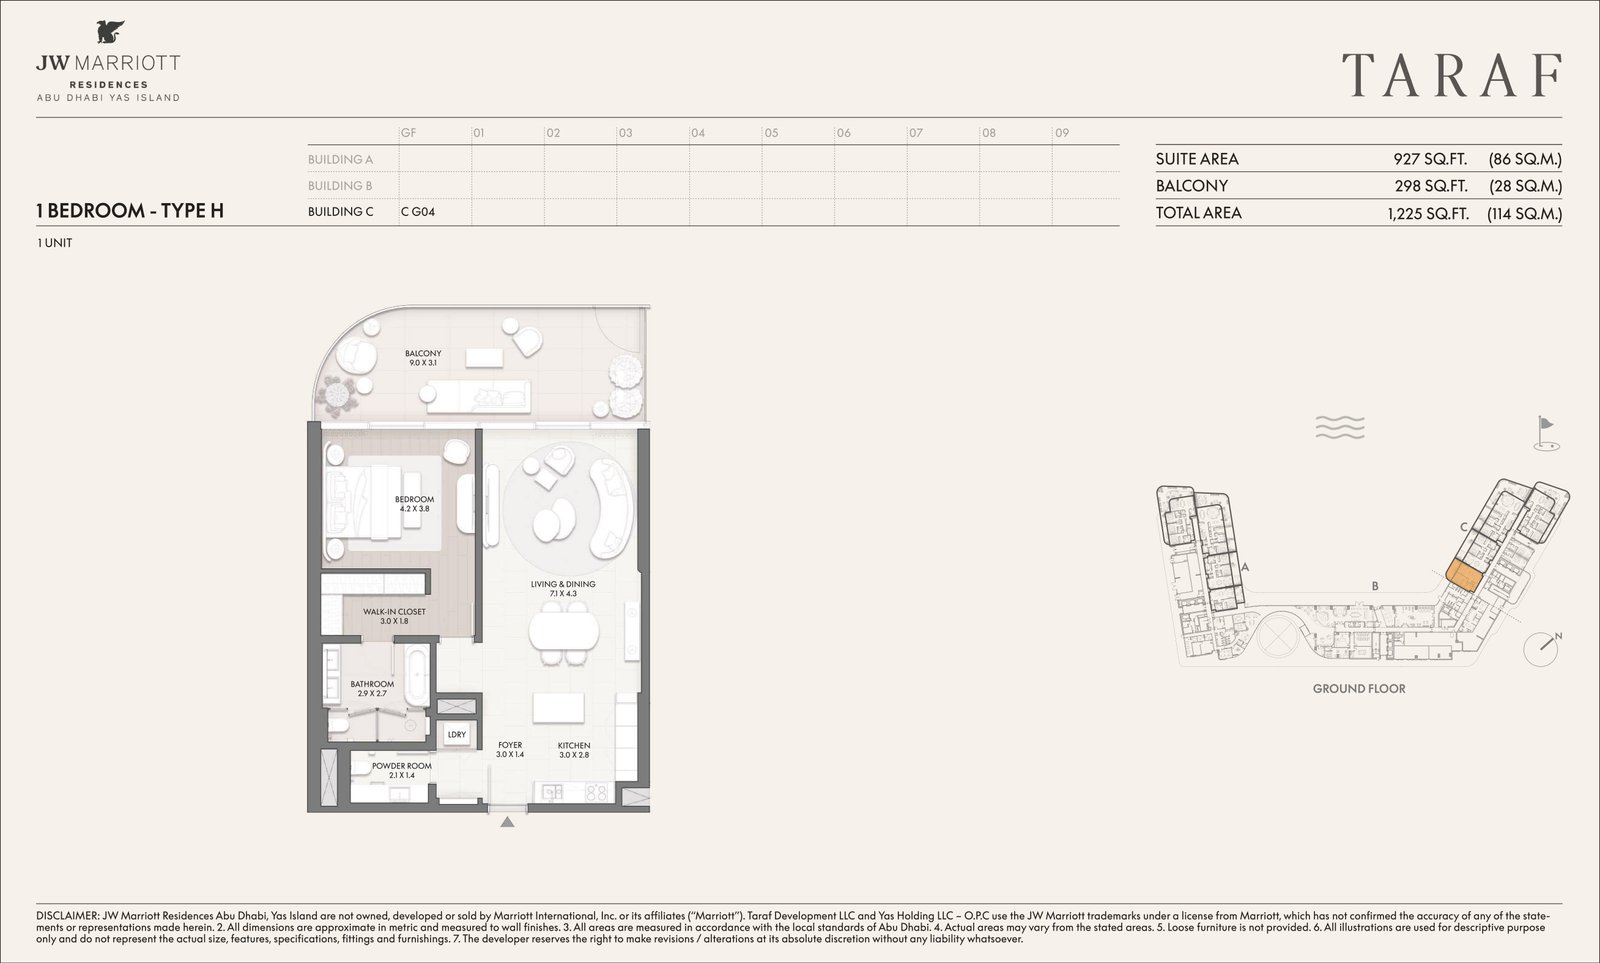
1 Bedroom Apartment - Type H
Exclusive ground-floor 1-bedroom apartment featuring a spacious layout, premium open-plan living and dining areas, well-appointed kitchen, and an exceptionally large private outdoor balcony.
Bedroom
1
Bathrooms
2
Parking
1
Total Area (sqft)
1225

2 Bedroom Apartment - Type A
Luxurious 2-bedroom residence featuring an open living and dining area, modern kitchen, master suite with walk-in closet, second bedroom, separate maid's room, and a wide outdoor balcony.
Bedroom
2
Bathrooms
3
Parking
1
Total Area (sqft)
1705

2 Bedroom Apartment - Type B
Elegant 2-bedroom layout complete with a refined foyer, expansive living and dining space, gourmet kitchen, master bedroom with ensuite bath, additional bedroom, and a full maid's quarters.
Bedroom
2
Bathrooms
3
Parking
1
Total Area (sqft)
1707
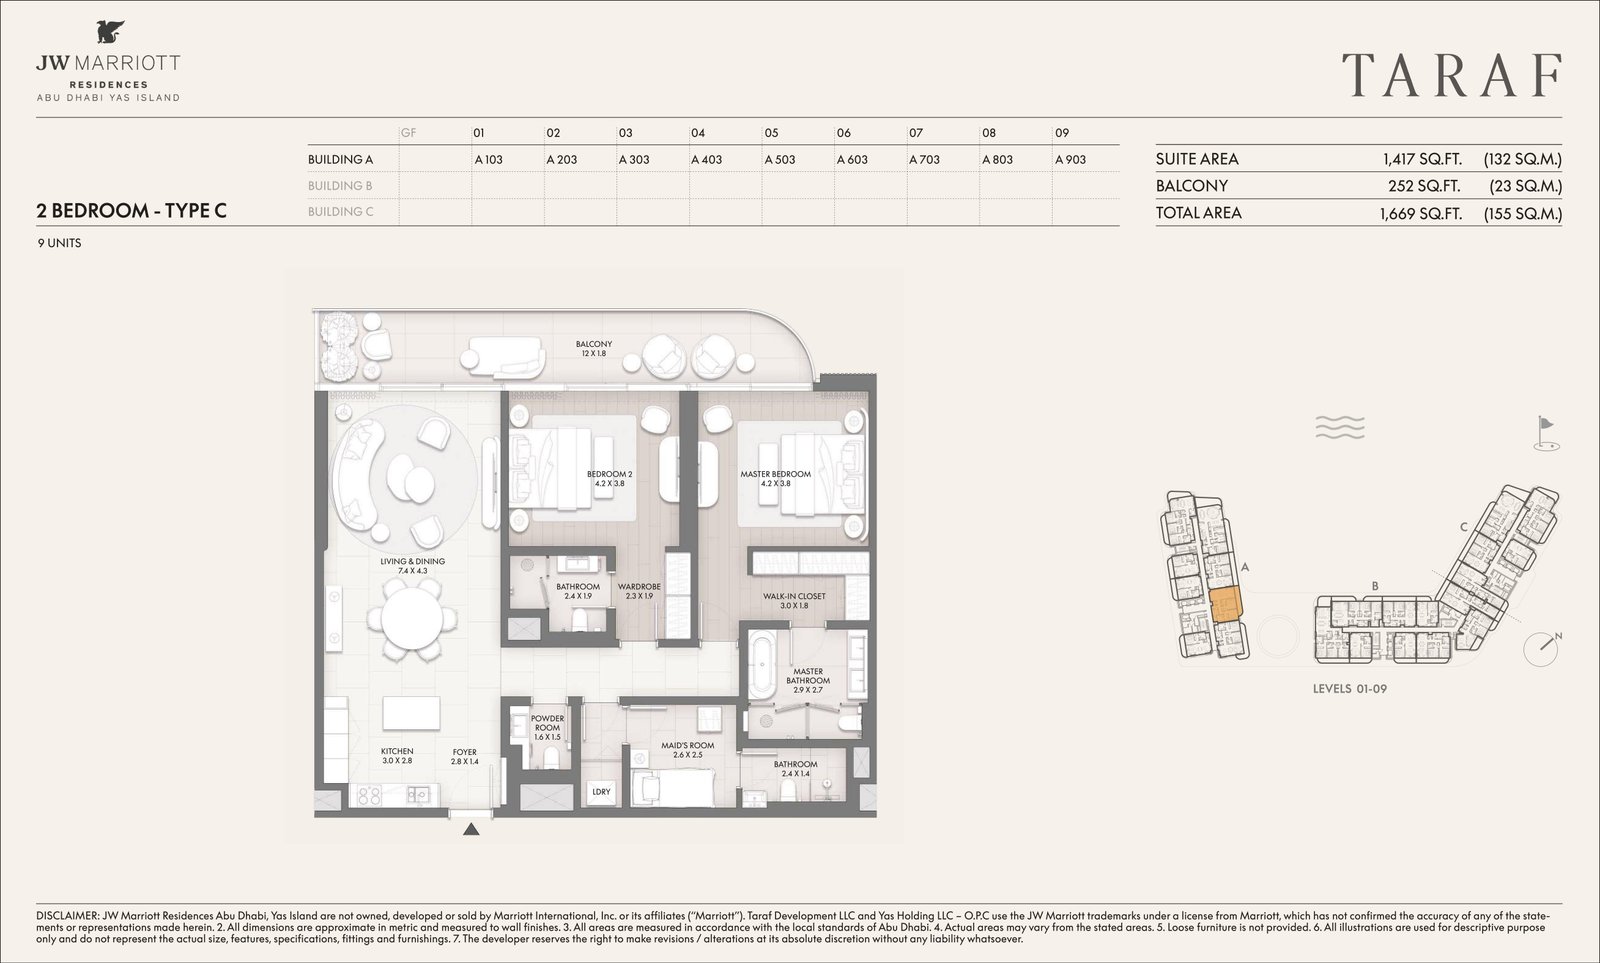
2 Bedroom Apartment - Type C
Modern 2-bedroom home offering a spacious main living zone, stylish kitchen, comfortable secondary bedroom, luxurious master suite with walk-in wardrobe, and a private outdoor balcony.
Bedroom
2
Bathrooms
3
Parking
1
Total Area (sqft)
1669

2 Bedroom Apartment - Type D
Premium 2-bedroom residence designed with an open-plan layout, elegant reception foyer, gourmet kitchen, dual bedrooms, dedicated maid's room, and a massive wrap-around balcony terrace.
Bedroom
2
Bathrooms
3
Parking
1
Total Area (sqft)
1787

2 Bedroom Apartment - Type E
Sophisticated 2-bedroom layout featuring an efficient floor plan, combined living and dining area, modern kitchen, private master retreat, secondary bedroom, and a wide outdoor balcony.
Bedroom
2
Bathrooms
3
Parking
1
Total Area (sqft)
1689

2 Bedroom Apartment - Type F
Expansive 2-bedroom suite highlighting a grand living and dining space, gourmet kitchen, large master bedroom with walk-in closet, comfortable guest bedroom, and dual outdoor balconies.
Bedroom
2
Bathrooms
3
Parking
1
Total Area (sqft)
1865

2 Bedroom Apartment - Type G
Luxury 2-bedroom floor plan offering a seamless living and dining configuration, high-end kitchen, private master suite, functional secondary bedroom, maid's room, and dual scenic balconies.
Bedroom
2
Bathrooms
3
Parking
1
Total Area (sqft)
1876
2 Bedroom Apartment - Type H
Unique corner 2-bedroom residence featuring an angled living and dining space, closed kitchen, luxurious master suite, comfortable guest bedroom, and dual outdoor terrace balconies.
Bedroom
2
Bathrooms
3
Parking
1
Total Area (sqft)
1741
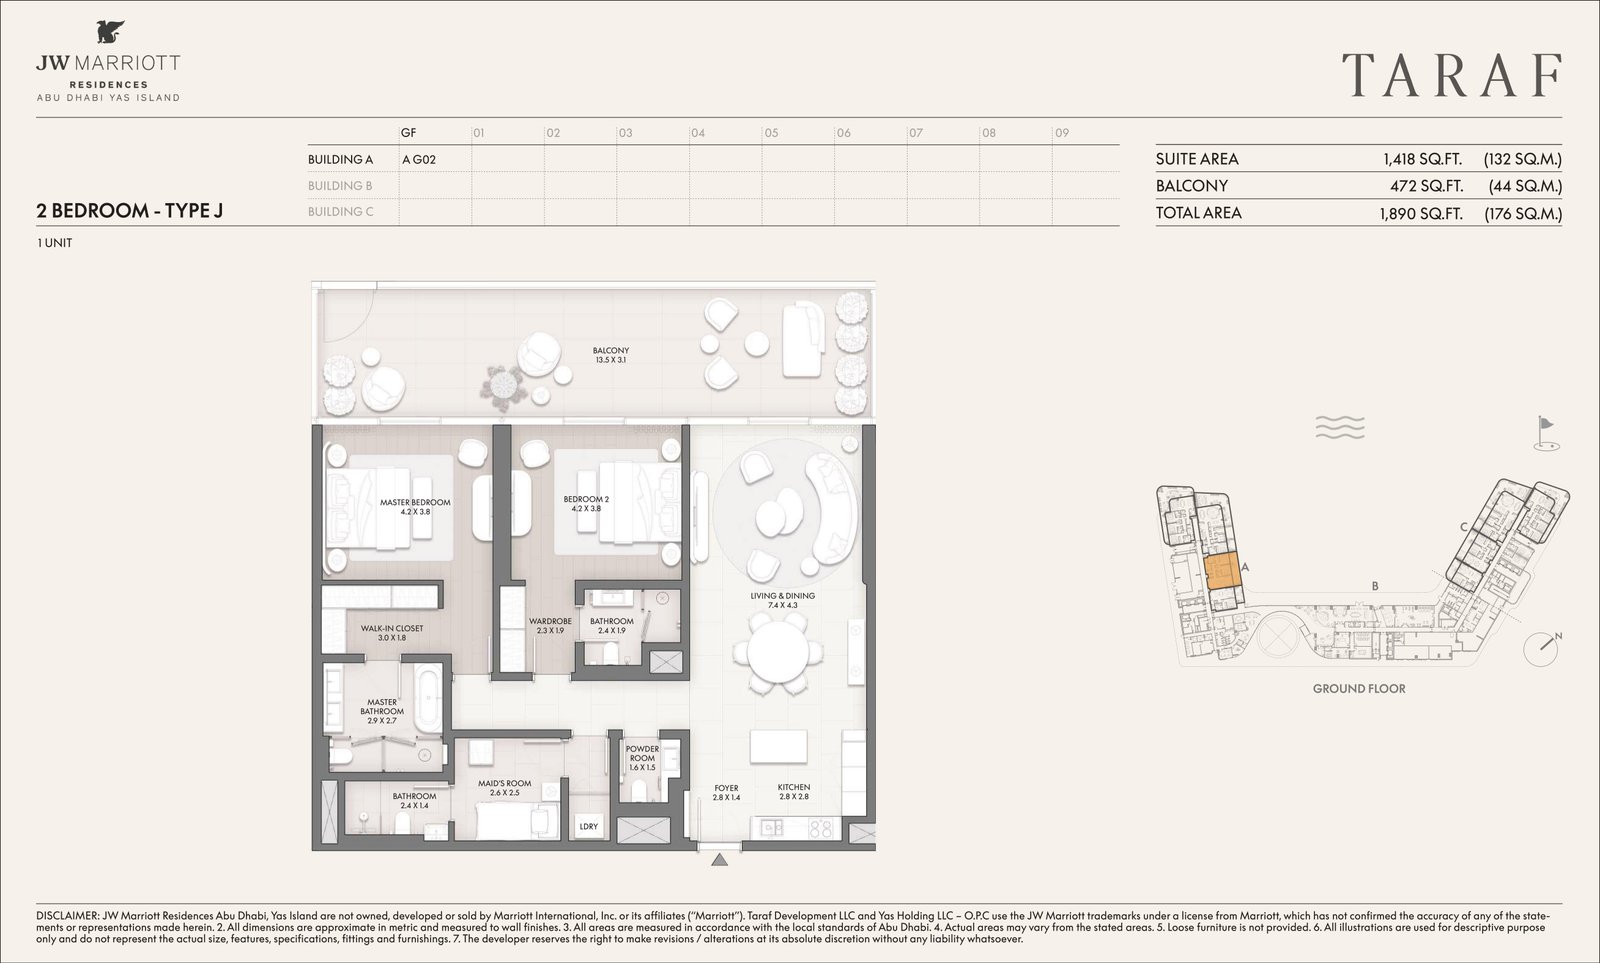
2 Bedroom Apartment - Type J
Premium ground-level 2-bedroom apartment showcasing a spacious open living area, modern kitchen, master bedroom suite, second bedroom, maid's room, and an expansive garden balcony.
Bedroom
2
Bathrooms
3
Parking
1
Total Area (sqft)
1890
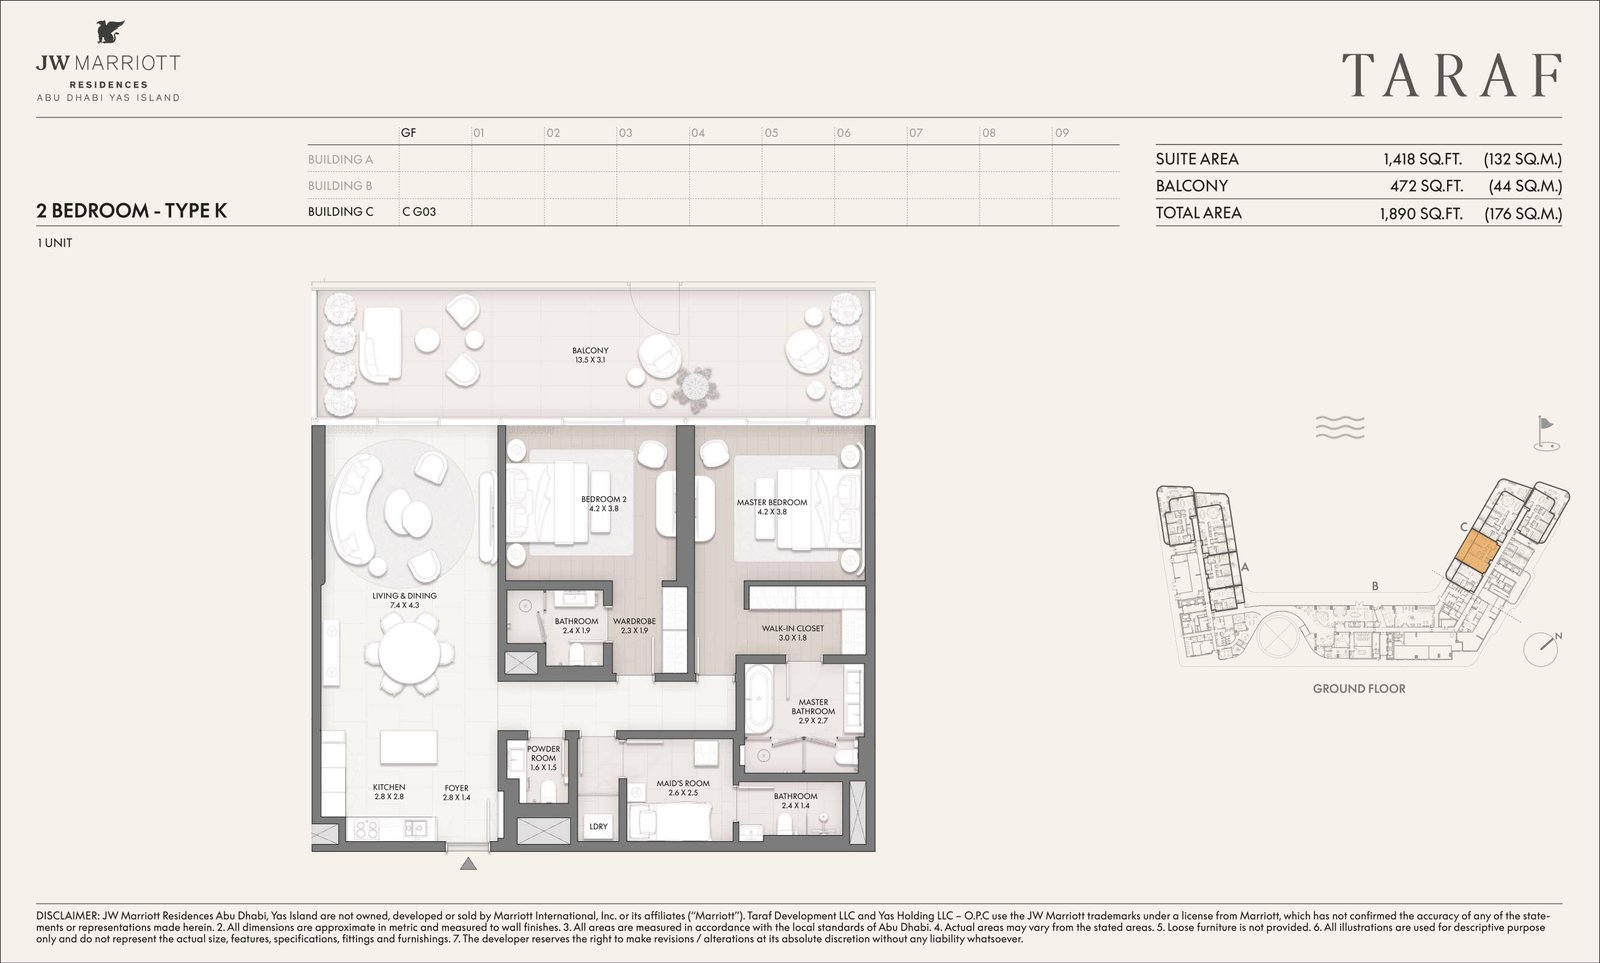
2 Bedroom Apartment - Type K
Exclusive ground-floor 2-bedroom residence featuring an elegant layout, spacious living and dining zone, gourmet kitchen, private master bedroom, and a large wrap-around outdoor terrace.
Bedroom
2
Bathrooms
3
Parking
1
Total Area (sqft)
1890

3 Bedroom Apartment - Type A
Magnificent 3-bedroom residence boasting dual kitchens (show and closed), vast living and dining areas, lavish master suite, two guest bedrooms, maid's room, and panoramic outdoor balconies.
Bedroom
3
Bathrooms
4
Parking
1
Total Area (sqft)
2503
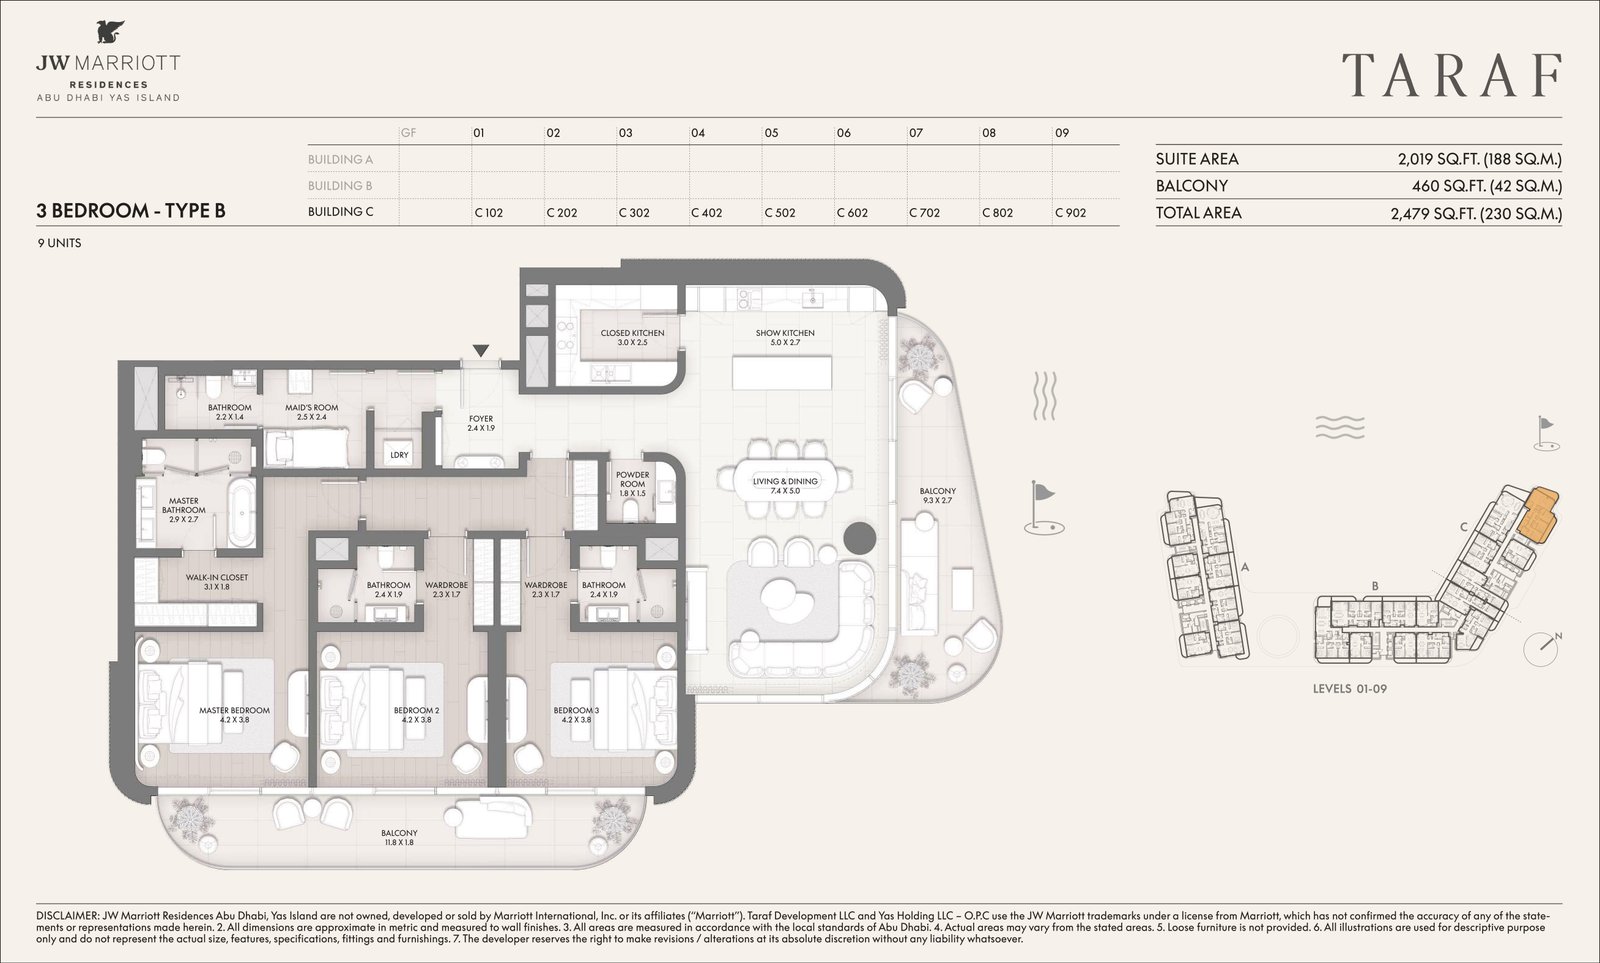
3 Bedroom Apartment - Type B
Premium 3-bedroom layout offering an expansive open living and dining space, show and closed kitchens, grand master suite with walk-in closet, multiple bedrooms, and a scenic balcony.
Bedroom
3
Bathrooms
4
Parking
1
Total Area (sqft)
2479

3 Bedroom Apartment - Type C
Luxury 3-bedroom apartment featuring an L-shaped living and dining zone, show and closed kitchens, private master bedroom retreat, dual secondary bedrooms, maid's room, and wide balconies.
Bedroom
3
Bathrooms
4
Parking
1
Total Area (sqft)
2681
| # | Image | Title | Bedrooms | Parking | Area |
|---|---|---|---|---|---|
| 1 |
|
1 Bedroom Apartment - Type A | 1 | 1 | 1110 |
1 Bedroom Apartment - Type AElegant 1-bedroom apartment residence featuring an open-plan living and dining area, modern kitchen, stylish powder room, walk-in closet, and a spacious private balcony with scenic community views.
Bedrooms: 1
Bathrooms: 2
Parking: 1
Area: 1110
|
|||||
| 2 |
|
1 Bedroom Apartment - Type B | 1 | 1 | 1110 |
1 Bedroom Apartment - Type BPremium 1-bedroom apartment layout offering a welcoming foyer, well-equipped kitchen, generous living and dining zone, private ensuite bedroom with walk-in closet, and a wide outdoor balcony.
Bedrooms: 1
Bathrooms: 2
Parking: 1
Area: 1110
|
|||||
| 3 |
|
1 Bedroom Apartment - Type C | 1 | 1 | 1097 |
1 Bedroom Apartment - Type CRefined 1-bedroom suite designed with an open layout, seamless kitchen-to-living connection, luxury powder room, dedicated laundry space, walk-in wardrobe, and a sweeping curved balcony.
Bedrooms: 1
Bathrooms: 2
Parking: 1
Area: 1097
|
|||||
| 4 |
|
1 Bedroom Apartment - Type D | 1 | 1 | 1111 |
1 Bedroom Apartment - Type DSophisticated 1-bedroom residence showcasing optimized interior spaces, a functional foyer, contemporary kitchen, comfortable living area, private master suite, and an expansive outdoor balcony.
Bedrooms: 1
Bathrooms: 2
Parking: 1
Area: 1111
|
|||||
| 5 |
|
1 Bedroom Apartment - Type D | 1 | 1 | 1111 |
1 Bedroom Apartment - Type DSophisticated 1-bedroom residence showcasing optimized interior spaces, a functional foyer, contemporary kitchen, comfortable living area, private master suite, and an expansive outdoor balcony.
Bedrooms: 1
Bathrooms: 2
Parking: 1
Area: 1111
|
|||||
| 6 |
|
1 Bedroom Apartment - Type E | 1 | 1 | 1081 |
1 Bedroom Apartment - Type EStylish 1-bedroom floor plan featuring an efficient entry foyer, modern open-concept kitchen, elegant living and dining spaces, private master bedroom with walk-in closet, and an airy balcony.
Bedrooms: 1
Bathrooms: 2
Parking: 1
Area: 1081
|
|||||
| 7 |
|
1 Bedroom Apartment - Type F | 1 | 1 | 1048 |
1 Bedroom Apartment - Type FContemporary 1-bedroom unit highlighting a fluid living and dining area, practical kitchen, chic powder room, laundry closet, and a comfortable balcony overlooking the surrounding landscape.
Bedrooms: 1
Bathrooms: 2
Parking: 1
Area: 1048
|
|||||
| 8 |
|
1 Bedroom Apartment - Type F | 1 | 1 | 1048 |
1 Bedroom Apartment - Type FContemporary 1-bedroom unit highlighting a fluid living and dining area, practical kitchen, chic powder room, laundry closet, and a comfortable balcony overlooking the surrounding landscape.
Bedrooms: 1
Bathrooms: 2
Parking: 1
Area: 1048
|
|||||
| 9 |
|
1 Bedroom Apartment - Type G | 1 | 1 | 1173 |
1 Bedroom Apartment - Type GGround-level 1-bedroom residence offering a generous layout, expansive living and dining space, premium kitchen, luxury bedroom suite, and a large wrap-around outdoor terrace balcony.
Bedrooms: 1
Bathrooms: 2
Parking: 1
Area: 1173
|
|||||
| 10 |
|
1 Bedroom Apartment - Type H | 1 | 1 | 1225 |
1 Bedroom Apartment - Type HExclusive ground-floor 1-bedroom apartment featuring a spacious layout, premium open-plan living and dining areas, well-appointed kitchen, and an exceptionally large private outdoor balcony.
Bedrooms: 1
Bathrooms: 2
Parking: 1
Area: 1225
|
|||||
| 11 |
|
2 Bedroom Apartment - Type A | 2 | 1 | 1705 |
2 Bedroom Apartment - Type ALuxurious 2-bedroom residence featuring an open living and dining area, modern kitchen, master suite with walk-in closet, second bedroom, separate maid's room, and a wide outdoor balcony.
Bedrooms: 2
Bathrooms: 3
Parking: 1
Area: 1705
|
|||||
| 12 |
|
2 Bedroom Apartment - Type B | 2 | 1 | 1707 |
2 Bedroom Apartment - Type BElegant 2-bedroom layout complete with a refined foyer, expansive living and dining space, gourmet kitchen, master bedroom with ensuite bath, additional bedroom, and a full maid's quarters.
Bedrooms: 2
Bathrooms: 3
Parking: 1
Area: 1707
|
|||||
| 13 |
|
2 Bedroom Apartment - Type C | 2 | 1 | 1669 |
2 Bedroom Apartment - Type CModern 2-bedroom home offering a spacious main living zone, stylish kitchen, comfortable secondary bedroom, luxurious master suite with walk-in wardrobe, and a private outdoor balcony.
Bedrooms: 2
Bathrooms: 3
Parking: 1
Area: 1669
|
|||||
| 14 |
|
2 Bedroom Apartment - Type D | 2 | 1 | 1787 |
2 Bedroom Apartment - Type DPremium 2-bedroom residence designed with an open-plan layout, elegant reception foyer, gourmet kitchen, dual bedrooms, dedicated maid's room, and a massive wrap-around balcony terrace.
Bedrooms: 2
Bathrooms: 3
Parking: 1
Area: 1787
|
|||||
| 15 |
|
2 Bedroom Apartment - Type E | 2 | 1 | 1689 |
2 Bedroom Apartment - Type ESophisticated 2-bedroom layout featuring an efficient floor plan, combined living and dining area, modern kitchen, private master retreat, secondary bedroom, and a wide outdoor balcony.
Bedrooms: 2
Bathrooms: 3
Parking: 1
Area: 1689
|
|||||
| 16 |
|
2 Bedroom Apartment - Type F | 2 | 1 | 1865 |
2 Bedroom Apartment - Type FExpansive 2-bedroom suite highlighting a grand living and dining space, gourmet kitchen, large master bedroom with walk-in closet, comfortable guest bedroom, and dual outdoor balconies.
Bedrooms: 2
Bathrooms: 3
Parking: 1
Area: 1865
|
|||||
| 17 |
|
2 Bedroom Apartment - Type G | 2 | 1 | 1876 |
2 Bedroom Apartment - Type GLuxury 2-bedroom floor plan offering a seamless living and dining configuration, high-end kitchen, private master suite, functional secondary bedroom, maid's room, and dual scenic balconies.
Bedrooms: 2
Bathrooms: 3
Parking: 1
Area: 1876
|
|||||
| 18 | - | 2 Bedroom Apartment - Type H | 2 | 1 | 1741 |
|
No image available for this floor plan.
2 Bedroom Apartment - Type HUnique corner 2-bedroom residence featuring an angled living and dining space, closed kitchen, luxurious master suite, comfortable guest bedroom, and dual outdoor terrace balconies.
Bedrooms: 2
Bathrooms: 3
Parking: 1
Area: 1741
|
|||||
| 19 |
|
2 Bedroom Apartment - Type J | 2 | 1 | 1890 |
2 Bedroom Apartment - Type JPremium ground-level 2-bedroom apartment showcasing a spacious open living area, modern kitchen, master bedroom suite, second bedroom, maid's room, and an expansive garden balcony.
Bedrooms: 2
Bathrooms: 3
Parking: 1
Area: 1890
|
|||||
| 20 |
|
2 Bedroom Apartment - Type K | 2 | 1 | 1890 |
2 Bedroom Apartment - Type KExclusive ground-floor 2-bedroom residence featuring an elegant layout, spacious living and dining zone, gourmet kitchen, private master bedroom, and a large wrap-around outdoor terrace.
Bedrooms: 2
Bathrooms: 3
Parking: 1
Area: 1890
|
|||||
| 21 |
|
3 Bedroom Apartment - Type A | 3 | 1 | 2503 |
3 Bedroom Apartment - Type AMagnificent 3-bedroom residence boasting dual kitchens (show and closed), vast living and dining areas, lavish master suite, two guest bedrooms, maid's room, and panoramic outdoor balconies.
Bedrooms: 3
Bathrooms: 4
Parking: 1
Area: 2503
|
|||||
| 22 |
|
3 Bedroom Apartment - Type B | 3 | 1 | 2479 |
3 Bedroom Apartment - Type BPremium 3-bedroom layout offering an expansive open living and dining space, show and closed kitchens, grand master suite with walk-in closet, multiple bedrooms, and a scenic balcony.
Bedrooms: 3
Bathrooms: 4
Parking: 1
Area: 2479
|
|||||
| 23 |
|
3 Bedroom Apartment - Type C | 3 | 1 | 2681 |
3 Bedroom Apartment - Type CLuxury 3-bedroom apartment featuring an L-shaped living and dining zone, show and closed kitchens, private master bedroom retreat, dual secondary bedrooms, maid's room, and wide balconies.
Bedrooms: 3
Bathrooms: 4
Parking: 1
Area: 2681
|
|||||
No floor plans match your search.
Saadiyat Grove Location & Attractions
Saadiyat Grove is strategically located in one of Abu Dhabi’s most sought-after areas, providing easy access to cultural landmarks and key destinations.
- Fouquet’s: Approximately 10 minutes
- Black Tap: Approximately 10 minutes
- Wake n’ Bake: Approximately 15 minutes
- NIRI Restaurant & Bar: Approximately 10 minutes
- Raclette Brasserie & Cafe: Approximately 15 minutes
- Restaurant Louvre Abu Dhabi: Approximately 5 minutes
- Aster Clinic: Approximately 15 minutes
- Cleveland Clinic: Approximately 13 minutes
- Corniche Hospital: Approximately 10 minutes
- Mediclinic Al Noor Hospital: Approximately 15 minutes
- Odyssey Nursery: Approximately 15 minutes
- Redwood Montessori Nursery: Approximately 13 minutes
- Cranleigh Abu Dhabi: Approximately 5 minutes
- Repton School Abu Dhabi: Approximately 20 minutes
- International Community School: Approximately 15 minutes
- Abu Dhabi Grammar School (Canada): Approximately 15 minutes
- Manarat Al Saadiyat: Approximately 5 minutes
- Saadiyat Beach Club: Approximately 10 minutes
- Saadiyat Public Beach: Approximately 10 minutes
- Zayed National Museum: Approximately 5 minutes
- Saadiyat Beach Golf Club: Approximately 10 minutes
Saadiyat Grove Nearby
At Hudayriyat Island we understand that finding the perfect home can be a daunting task. That's why we strive to provide you with all the information you need to make an informed decision. Our community offers a range of luxurious villas, each designed with comfort and style in mind. The Project is situated in most sought of location with world class amenities at stone's throw.
FAQs
-
Dolor mollit similiq
test
-
What is the total number of units in Phase 1 of Saadiyat Grove?
Phase 1 of Saadiyat Grove includes 612 residential units.